Hockey Arena Roof Truss Design & Analysis
Team member, Group B3-7 (group structural analysis project)
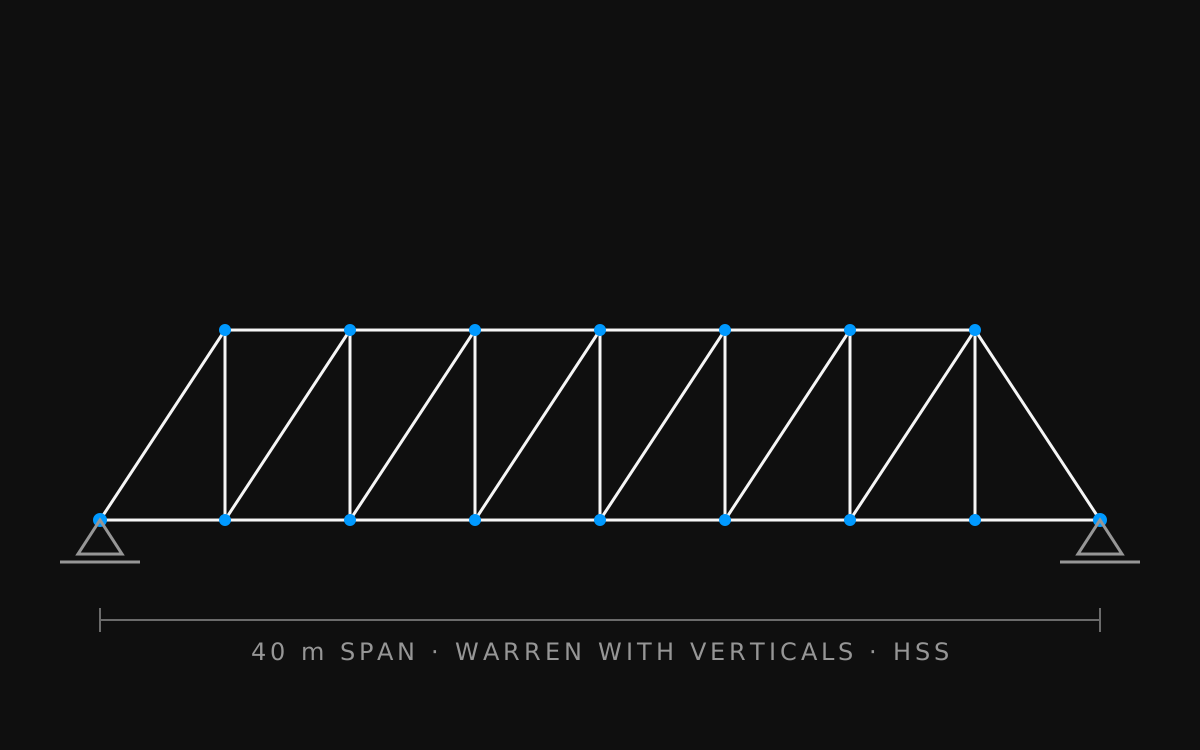
Resolved the force in every member of a 40-meter Warren with Verticals arena roof truss and verified an HSS cross-section against the stress demand in each one.
Objective
Every member force in a 40-meter hockey arena roof truss, resolved and matched to a steel section that can carry it. That was the deliverable for this Carleton University structural analysis project, completed with my group (B3-7) in 2025. A hockey arena needs a long, column-free interior, so the roof has to clear the full 40-meter span in a single truss. We worked with a Warren with Verticals configuration built from hollow structural sections (HSS), a layout that alternates diagonals between tension and compression while the verticals pick up the panel-point loads.
Approach
The analysis started from the support reactions and worked inward. We applied the method of joints at each panel point, writing equilibrium equations in x and y to solve the axial force in every member and to classify each one as a tension or a compression member. To check the results, we used the method of sections, cutting through the truss at critical locations and solving for the forces in the cut members directly. Agreement between the two methods confirmed the force distribution before any steel was sized.
With the demands known, we selected an HSS cross-section for each member and verified it against the stress demand from the analysis. Compression members and tension members carry different governing checks, so the sizing was done member by member rather than with a single blanket section.
Outcome
The final deliverable was a complete engineering diagram of the truss: every member labeled with its resolved force, the support reactions shown at each bearing, and the verified HSS cross-section specified for each member. Nothing in the truss was left unchecked; each piece of steel on the drawing traces back to an equilibrium calculation and a stress verification. The project was a full pass through the structural analysis workflow, from idealizing a real roof structure to producing a drawing another analyst could pick up and follow.