Metallography: Identifying an Unknown Steel by Its Microstructure
Lab experiment and report: prepared and examined the samples with my lab group, then did the analysis and wrote the report
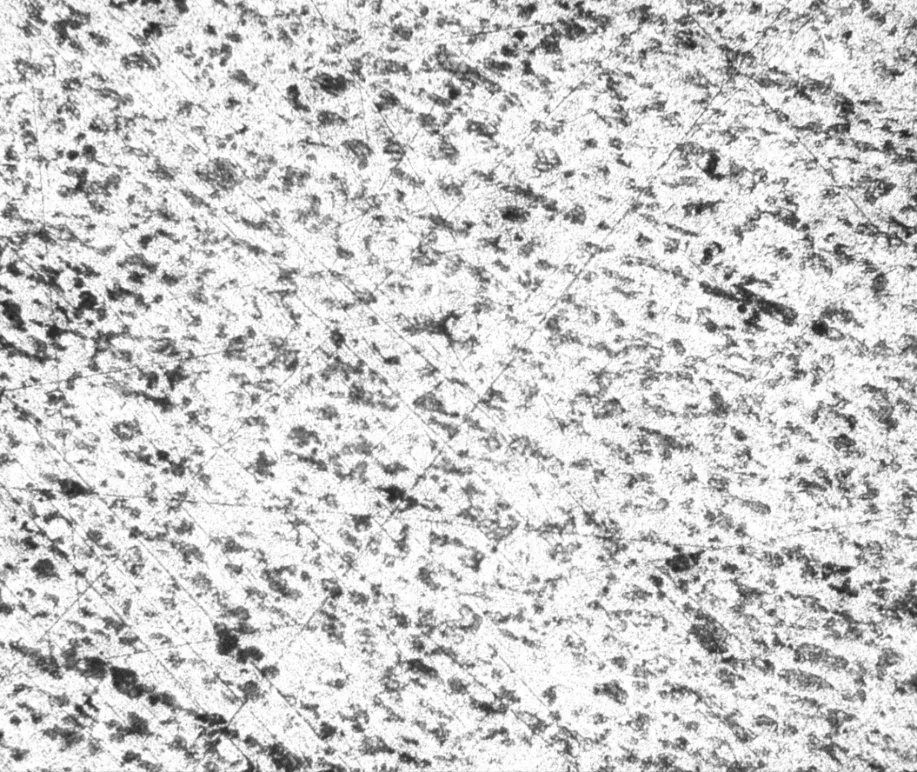
Prepared four steel and cast iron samples for optical microscopy and used the amount of pearlite in each microstructure to identify an unlabeled sample as SAE 1080 steel.
Objective
Prepare four samples (SAE 1020, SAE 1045, ingot cast iron, and one unlabeled steel) for examination under an optical microscope, and use what the microstructures show to identify the unknown.
Method
Each sample was mounted in Bakelite, ground through progressively finer papers, polished with alumina slurry to a mirror finish, and etched with Nital so the grain boundaries and phases become visible. Under the microscope, the fraction of pearlite (the darker, layered phase) tracks the steel’s carbon content, which is what makes identification possible. I also measured average grain size in the cast iron using the line-intercept method.
Results
The pearlite fraction increased from the cast iron (~10%) to SAE 1020 (~20%) to SAE 1045 (~50%), and the unknown sample showed more pearlite than any of them, consistent with SAE 1080, a steel near the eutectoid composition. The identification followed from working through what the phase diagram says each carbon content should look like, then matching it to what was actually on the slide.