Mobile Sustainable Greenhouse
Solar power team: CAD design of the custom panel mounting system, integration with the translucent roof, and the solar electrical wiring (inverter and charge controller)
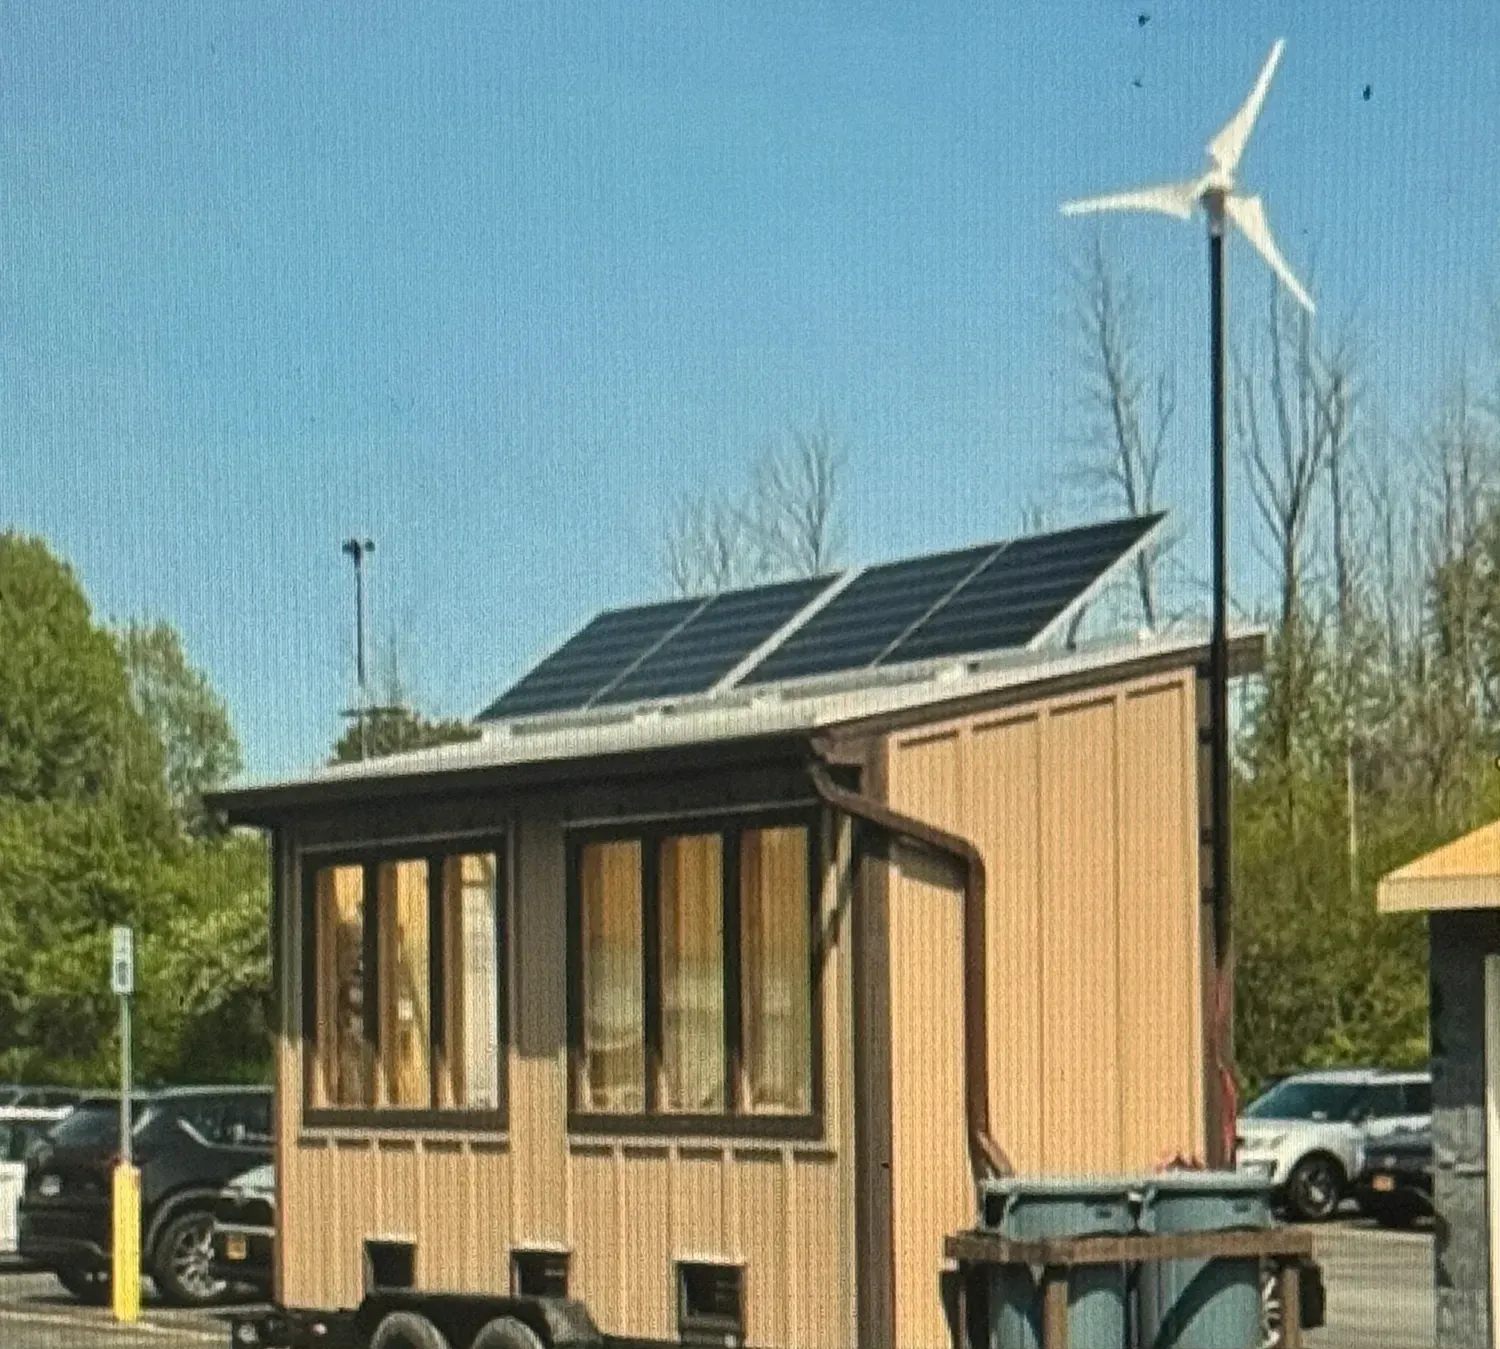
Installed a working 960 W rooftop solar array, designed in CAD and wired through an inverter and charge controller, on a fully off-grid trailer-mounted greenhouse.
Objective
For our PLTW Engineering Design and Development capstone, my class designed and built a full-size greenhouse on a trailer with four off-grid systems working together: solar power from two 480 W panels, a 400 W wind turbine, a mobile hydroponics unit, and rainwater harvesting. The brief was simple to state and hard to execute: grow food anywhere, with no grid connection, in a structure that survives highway transport.
My Team’s Solar Component
My team focused on the solar power system. That started with the CAD design of a custom mounting system, since off-the-shelf racking wasn’t built for a sloped translucent greenhouse roof on a moving trailer. The mounts had to hold both 480 W panels at a fixed tilt, attach to the roof framing without blocking the light transmission the plants depended on, and stay put under road vibration.
We proved the concept on a scale model first, building the framed translucent roof and panel placement in miniature before committing to the full-size structure. Then we moved to the real thing: installing the panels above the glazing and completing the solar electrical wiring, running the panels through a charge controller and inverter so the greenhouse had usable AC power off-grid. Coordinating with three other teams mattered as much as the wiring itself; the solar output, wind turbine, and hydroponics loads all had to work as one system.
Outcome
The greenhouse was completed as a self-powered growing environment. Both panels sat integrated with the translucent roof as the CAD model specified, and the solar wiring delivered power alongside the turbine. This was a multi-cohort collaborative build, and it was my first experience taking a subsystem from CAD concept through scale-model validation to a full-size installation that other teams’ work depended on.